
HVAC expertise across a wide range of projects
From hospitals and data centres to universities and commercial buildings, Hysopt helps engineering teams design, optimise and decarbonise HVAC systems in a wide variety of project environments.
Whether you're working on a new construction project, a refurbishment or an energy optimisation initiative, Hysopt provides the software and expertise needed to improve HVAC performance.

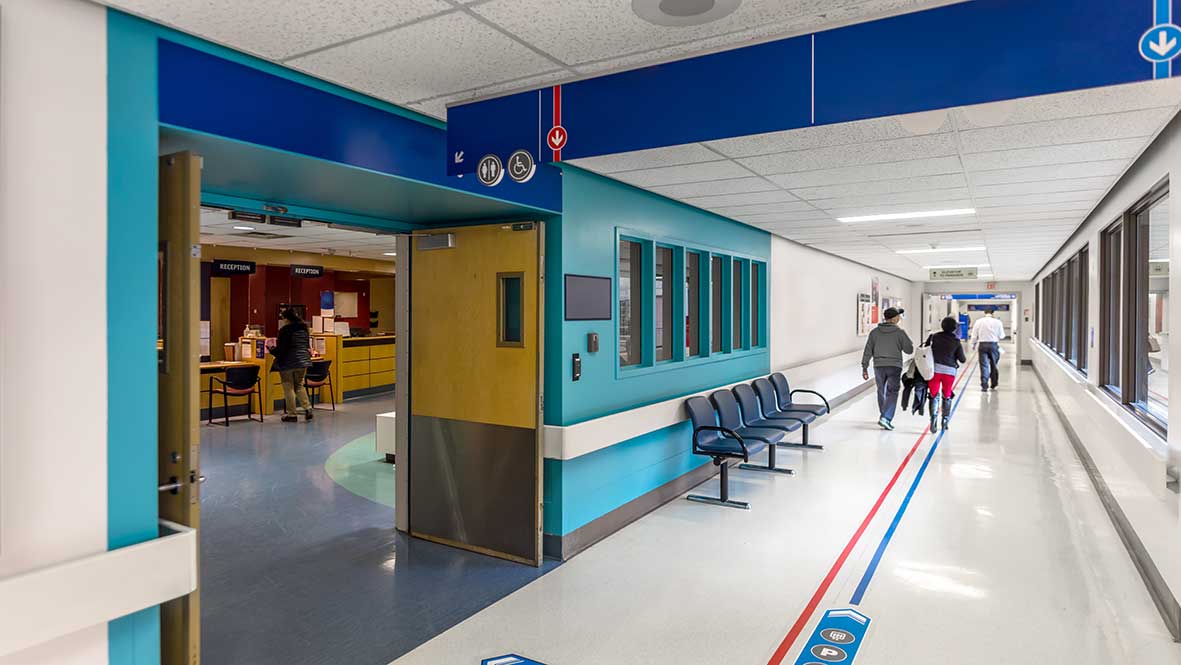
Hospitals
Design energy-efficient HVAC systems that meet strict comfort, reliability and operational requirements.

Data centres
Support mission-critical environments with optimised cooling strategies, right-sized systems and improved energy performance.

Airports
Manage complex HVAC systems across large facilities while balancing comfort, operational continuity and sustainability goals.
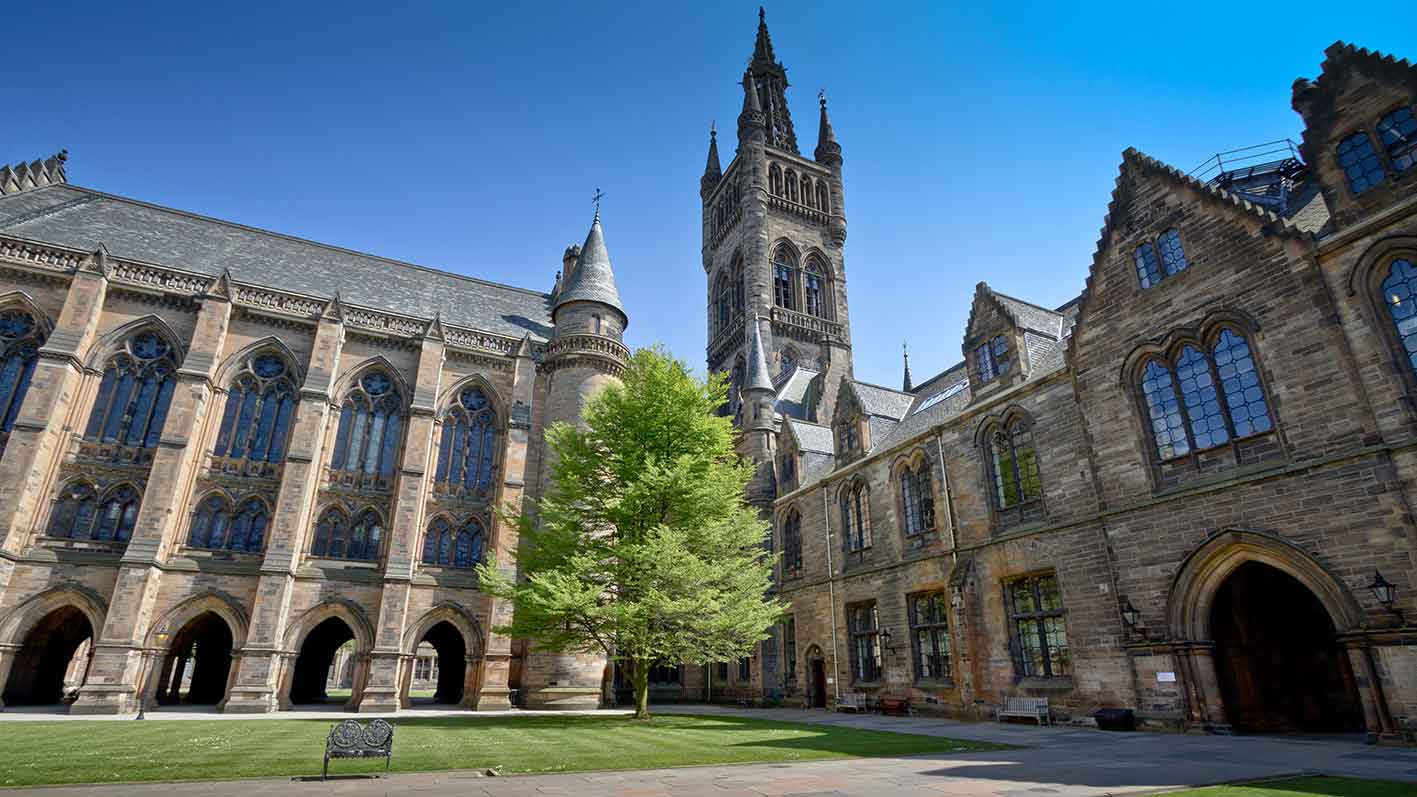
Universities and campuses
Optimise building portfolios with varying occupancy profiles, usage patterns and performance requirements.

Commercial buildings
Improve energy efficiency, occupant comfort and long-term operational performance across office and mixed-use developments.
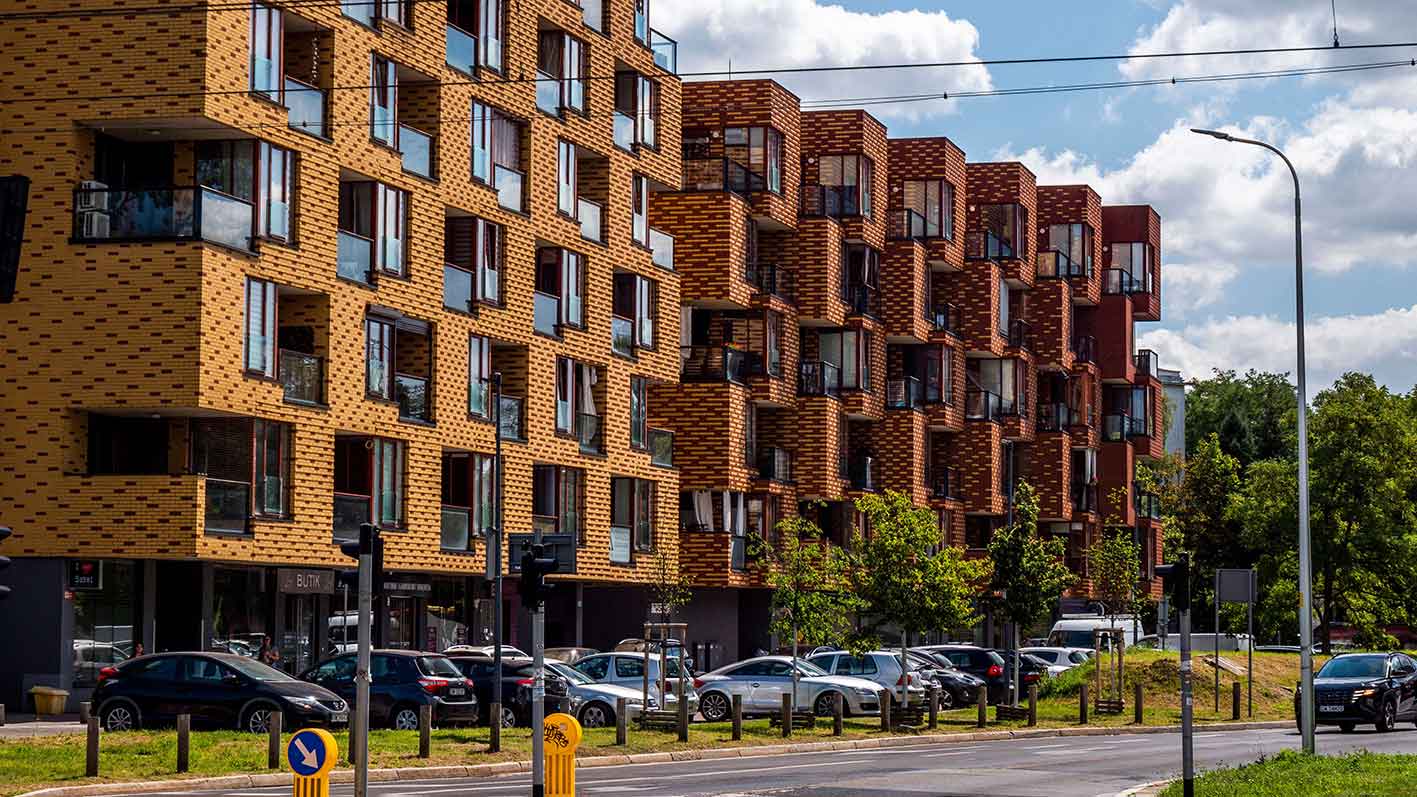
Residential developments
Design and evaluate HVAC concepts that balance comfort, energy use and investment costs.
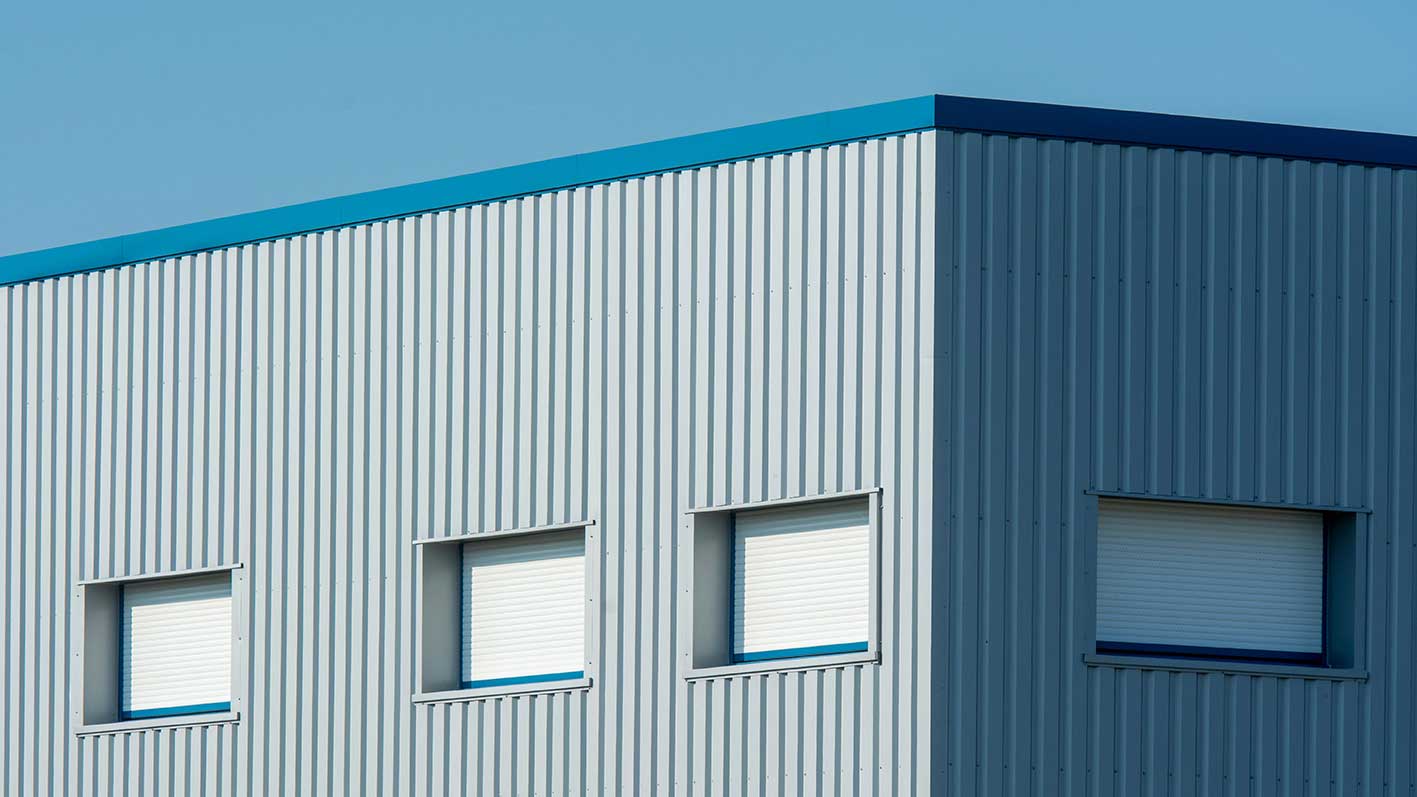
Industrial facilities
Support process-driven environments with robust HVAC designs tailored to operational requirements.

Public and government buildings
Reduce energy consumption and carbon emissions while maintaining comfort and compliance targets.

New construction
Design HVAC systems correctly from the start and avoid oversizing, inefficiencies and costly redesigns.

Refurbishment
Evaluate upgrade scenarios and identify opportunities to improve system performance.
HVAC retrofit
Understand the impact of proposed changes before implementation and reduce project risk.

Decarbonisation
Assess pathways towards lower emissions through electrification, heat recovery and energy optimisation.

Net zero design
Compare design strategies and quantify performance before construction begins.

Energy optimisation
Identify inefficiencies and evaluate improvement opportunities across existing systems.
Performance gap analysis
Understand why buildings do not perform as expected and identify corrective actions.

Commissioning support
Validate design assumptions and improve operational performance after project delivery.
Found your project type?
Discover how Hysopt software helps engineering teams design, simulate and optimise HVAC systems across a wide range of building types and project objectives.
How Hysopt supports every project type
.png)
Software
Use Hysopt's physics-based software platform to design, simulate and optimise HVAC systems.
.png)
Engineering services
Work directly with Hysopt experts for studies, optimisation projects and performance analysis.
.png)
Proven methodology
Apply the same engineering approach across every building type and project objective.
Explore our example projects

KU Leuven for Leuven Climate Neutral 2030

Westfield



.png)
.png)