

Hysopt Designer: Physics-Based HVAC Design Software That Gets It Right the First Time
Replace fragmented spreadsheets with one connected engineering workflow that automatically calculates, validates and updates hydronic HVAC systems as your design evolves.
Design complete HVAC systems using Hysopt's physics-based digital twin to reduce oversizing, eliminate engineering rework and validate hydraulic performance before construction begins.
What is the Hysopt Designer?
Hysopt Designer is physics-based HVAC design software for engineers who need to deliver hydronic HVAC systems that work as intended—not just on paper, but in the real world.
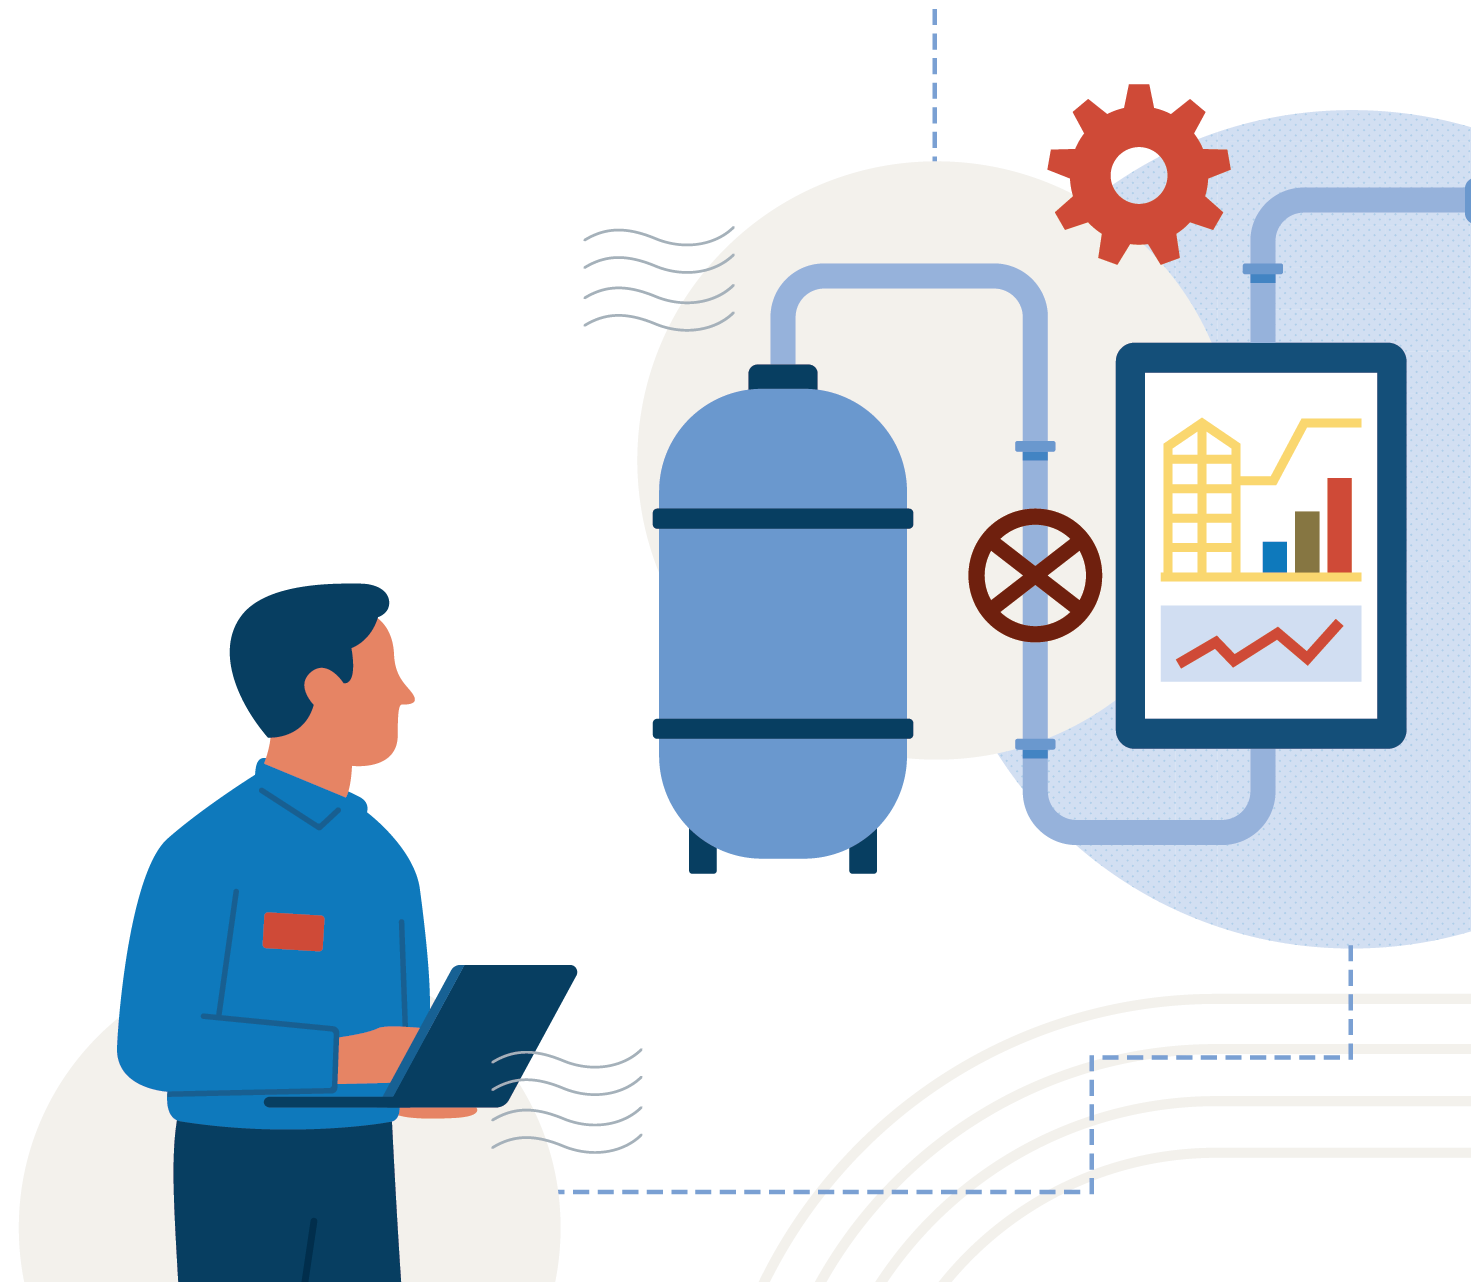
Instead of managing disconnected spreadsheets and manual calculations, Designer connects P&IDs, hydraulic calculations, pipe sizing, flow, temperature propagation and system validation in one digital twin. Every engineering calculation stays synchronised automatically as the design evolves.
Powered by Hysopt's physics-based hydronic HVAC digital twin, Designer helps engineering teams reduce oversizing, eliminate rework and confidently validate system performance before construction begins.
Main features of the Hysopt Designer
Intuitive P&ID modelling
Build HVAC systems faster—and keep them correct as they evolve.
Design complete hydronic HVAC systems using a visual P&ID workflow instead of disconnected spreadsheets. Create, modify and expand designs quickly while every calculation stays connected to the same physics-based digital twin.
Hydraulic validation
Detect engineering issues before they become site problems.
Automatically identify missing components, hydraulic conflicts and design inconsistencies while you work. Catch errors early, reduce oversizing and avoid costly redesigns before construction begins.
Power, flow & temperature propagation
Calculate the entire HVAC system automatically.
Every design change instantly recalculates flow rates, temperatures and energy balances across the complete hydronic system. Spend less time checking calculations and more time making better engineering decisions.
Pipe sizing
Right-size every pipe with confidence.
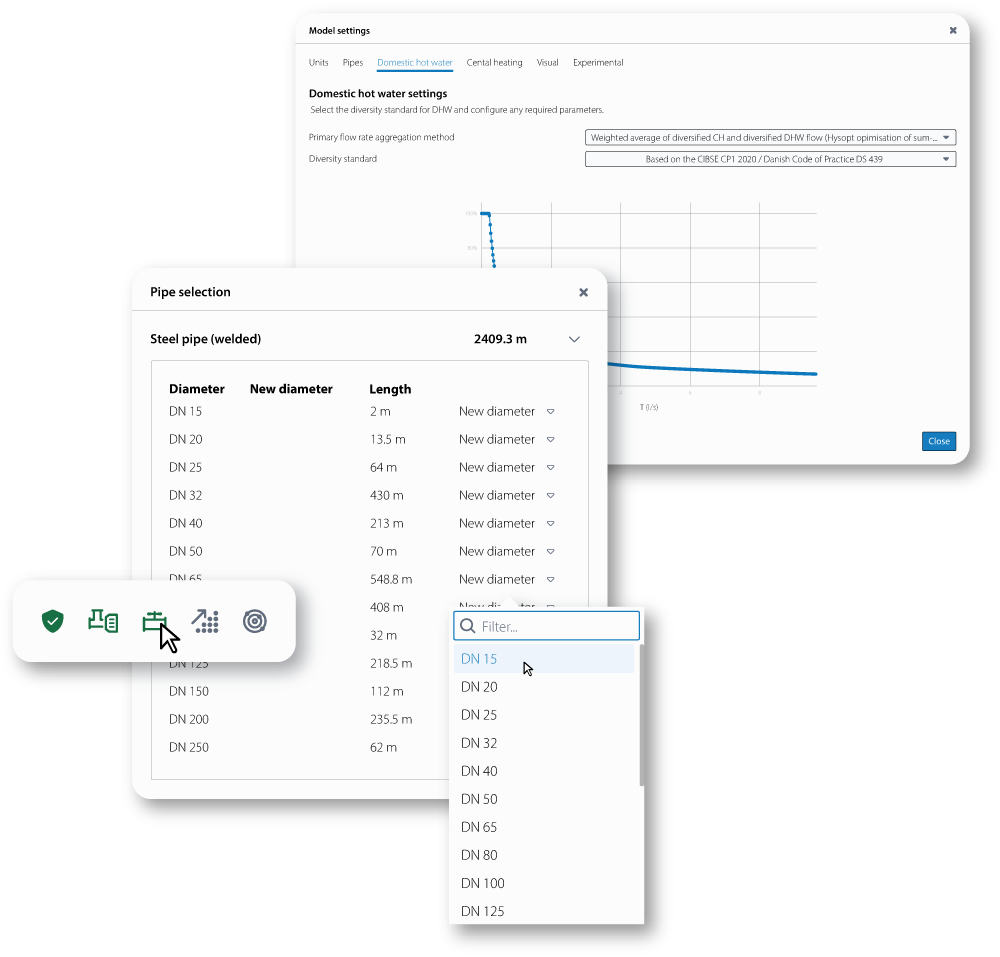
Automatically size piping using recognised engineering standards and project-specific design criteria. Reduce unnecessary material costs while maintaining hydraulic performance across the entire HVAC system.

Proven concepts library
Start from proven HVAC system designs—not a blank page.
Accelerate HVAC design using a library of validated energy centre concepts with integrated control strategies. Reuse engineering best practices, standardise designs across teams and deliver projects faster with greater confidence.
Autodesk AECO Strategic Partner
Hysopt brings BIM and physics-based HVAC simulation closer together, so teams can right-size plant, cut energy & CO₂, and reduce rework from P&ID to BIM.
Frequently asked questions
What is HVAC design software?
How is Hysopt Designer different from Excel?
What is hydronic HVAC design?
How does Hysopt Designer reduce engineering rework?
How does Hysopt reduce oversizing?
Can Hysopt automatically size HVAC pipes?
Does Hysopt perform hydraulic validation?
What happens when project requirements change?
Can Hysopt integrate with BIM workflows?
Which HVAC projects is Hysopt Designer suitable for?
Who is Hysopt Designer built for?
Why use a physics-based digital twin for HVAC design?
What is correct-by-construction HVAC design?
Explore our resources

Adressing the Pressing Challenges in Today's HVAC Industry

Discover the Renewed Hysopt Inspiration Library

HVAC Talk of the Week: Calculating Design Flows
Ready to engineer HVAC systems with greater confidence?
Reduce oversizing • Eliminate rework • Defend design decisions • Predict performance before construction
Design, validate, simulate and optimise hydronic HVAC systems using one physics-based digital twin.
Join the Hysopt Academy
Learn how to use the Hysopt software, and gain advanced knowledge on the latest HVAC technologies.
Get tutored by our in-house experts online, in real-life or on demand.


.png)
.png)